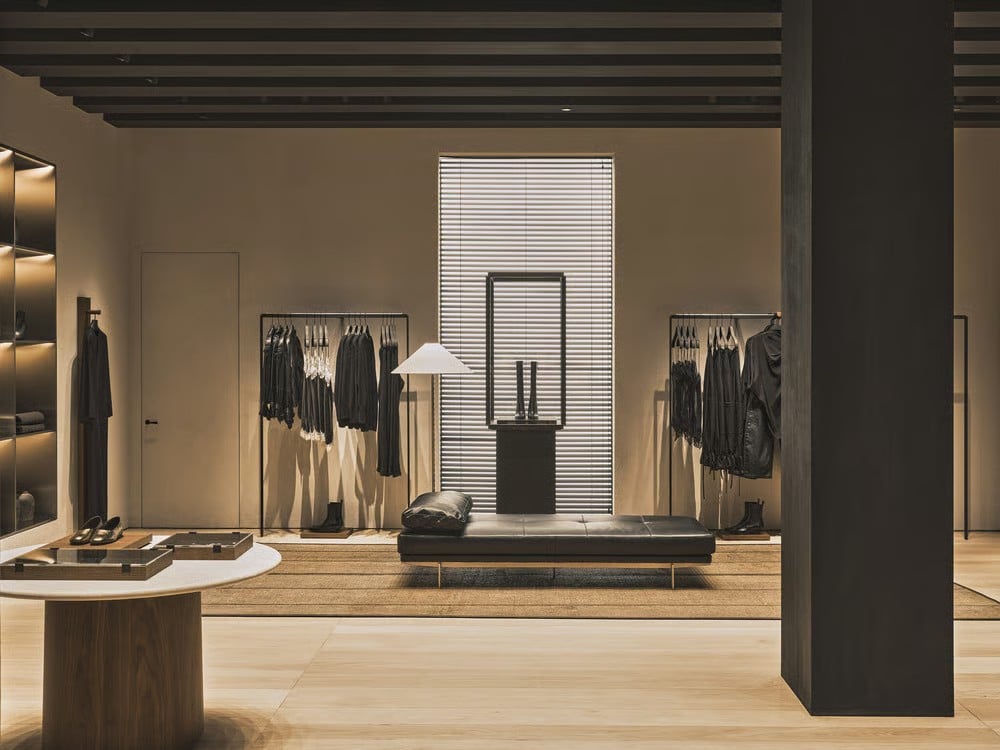
Zara is deepening its push into elevated retail with a new flagship in Barcelona , designed by Belgian architect Vincent Van Duysen to feel less like a traditional store and more like a calm, layered home on Avenida Diagonal .
The concept leans into domestic warmth, with rooms unfolding in sequence to create an intimate, residential-style shopping experience that blurs the line between fashion, interiors and gallery space. A flagship on Avenida Diagonal The new Zara flagship sits at 584 Avenida Diagonal in
Barcelona , a prime stretch in the city’s uptown shopping district surrounded by premium fashion and home brands. The site strengthens parent group Inditex’s presence on one of Barcelona’s most important retail arteries, where it already operates concepts including Massimo Dutti , Stradivarius , Bershka , Oysho and Pull&Bear .
With this opening, Barcelona becomes a key stage for Zara’s higher-end image strategy, joining earlier architect-led flagships as physical showcases of the brand’s shift from pure fast fashion toward a more “fast couture” positioning.
Vincent Van Duysen’s residential concept The flagship’s interior has been conceived by Vincent Van Duysen as a sequence of spaces that echo the calm beauty of private interiors, rather than the open-floor grids typical of high street fashion.
Rooms vary in proportion and mood as customers move through the store, deliberately mimicking the layered experience of walking through a home…